
Box type house designs in Sri Lanka have become a popular choice for modern homeowners due to their clean lines, functional layouts, and contemporary appeal. Characterized by simple geometric forms, flat roofs, and open spaces, these homes combine style with practicality to suit today’s lifestyle.
Let us see some beautiful house designs of this type.
Box Type House Design 1
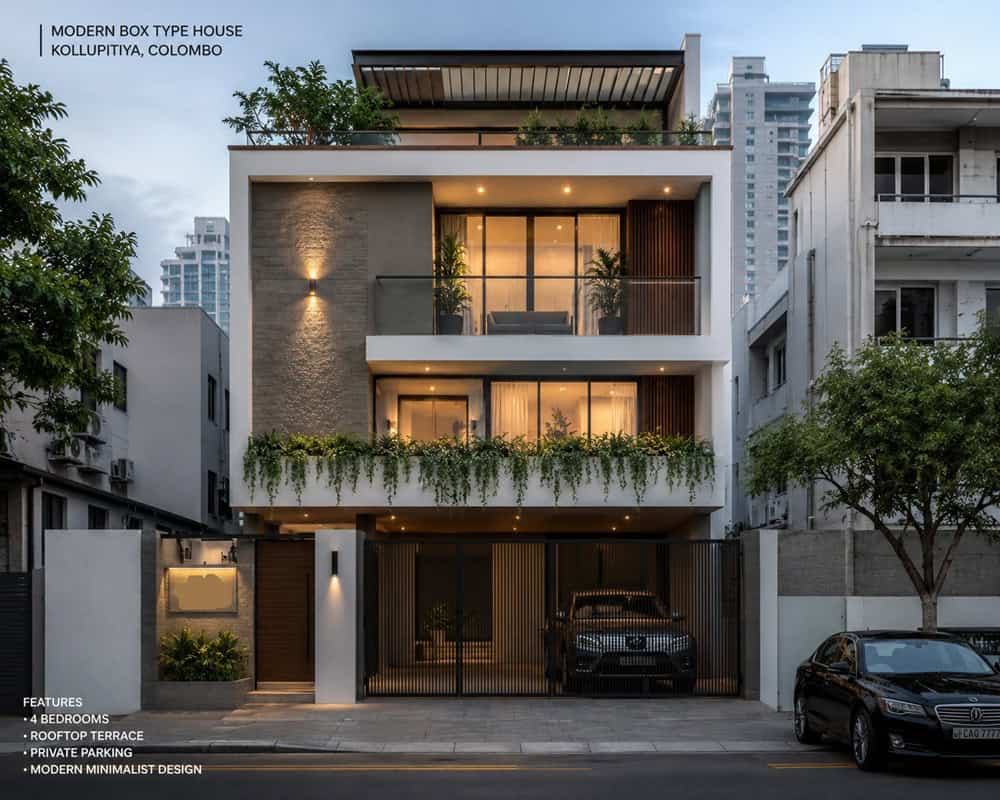
This box type house design reflects a modern architectural style that combines simplicity, functionality, and visual elegance. Defined by its clean geometric form, the home features a harmonious blend of white concrete, textured stone cladding, warm wooden accents, and expansive glass windows that allow ample natural light indoors.
The spacious balconies, fitted with sleek glass railings and complemented by cascading greenery, add warmth and soften the home’s contemporary appearance. A rooftop terrace extends the living space, offering an ideal setting for relaxation, gardening, or entertaining guests.
The ground floor includes a secure gated entrance and covered parking, ensuring convenience without compromising the minimalist aesthetic. Soft exterior lighting enhances the façade after sunset, highlighting its architectural details and creating an inviting atmosphere.
Box Type House Design 2
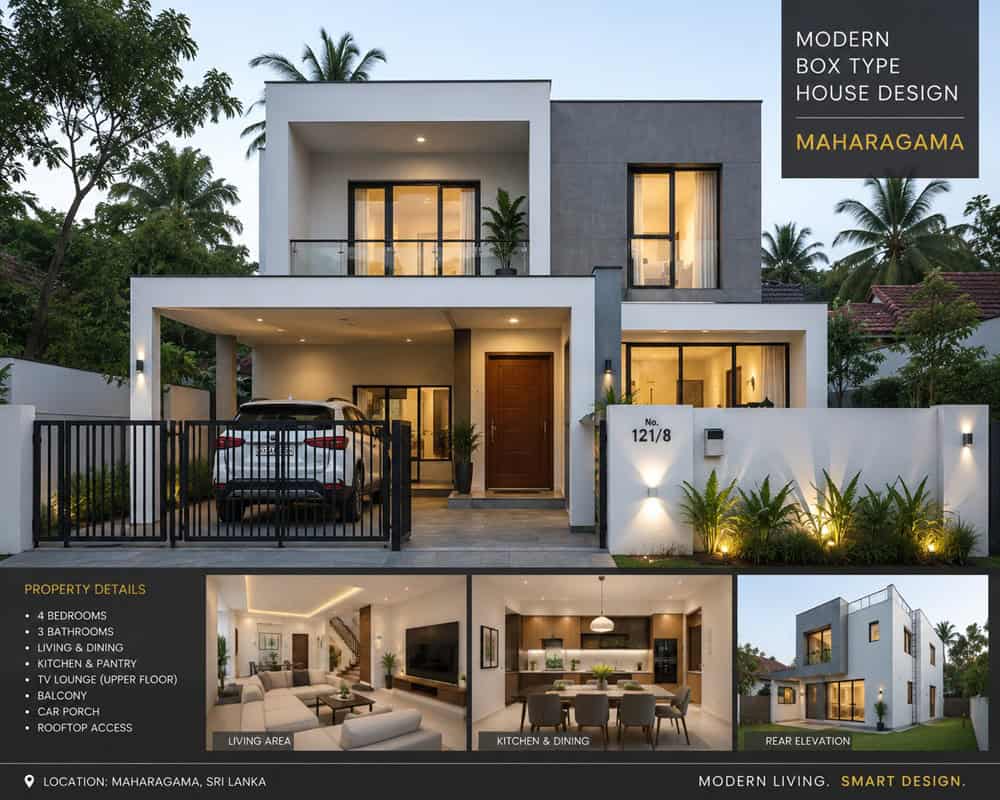
This one highlights the perfect balance between minimalist architecture and practical family living. Featuring a combination of crisp white walls, textured grey cladding, and large glass windows, the home presents a clean and sophisticated exterior that enhances its contemporary appeal.
The flat rooflines and box-shaped structure create a bold geometric appearance, while warm lighting adds depth and elegance during the evening. A covered car porch, landscaped front garden, and spacious balcony contribute to both functionality and aesthetics.
The featured interior spaces, including the living room and kitchen with dining area, showcase open-plan layouts, modern finishes, and abundant natural light, creating comfortable spaces for everyday living. The rear elevation further emphasizes the home’s sleek architectural form with large openings that improve ventilation and outdoor connectivity.
Box Type House Design 3
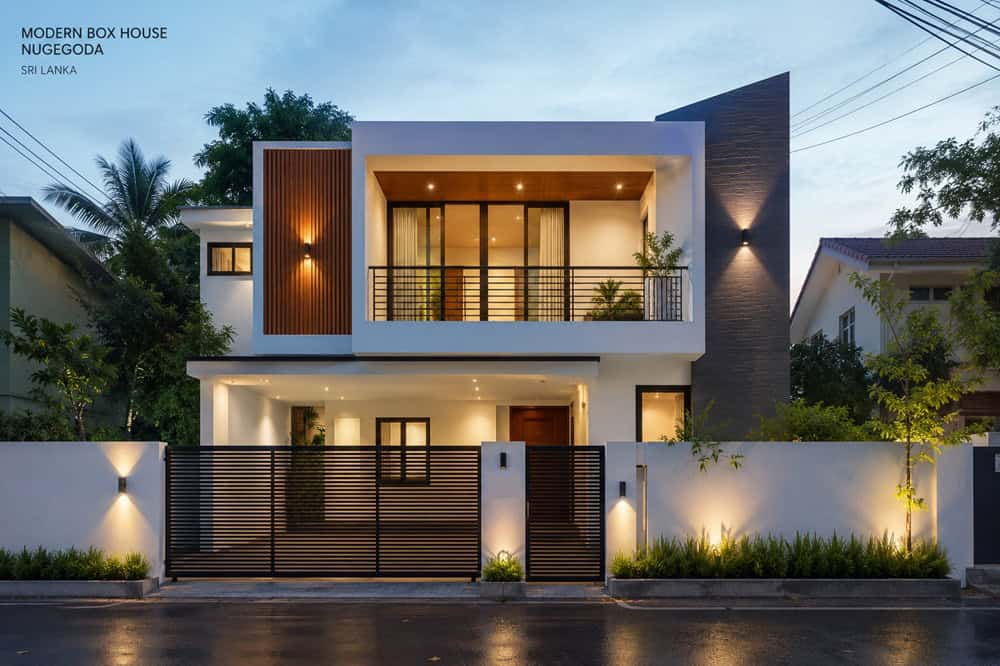
This design showcases a striking blend of minimalist architecture and contemporary elegance. The façade features bold rectangular forms complemented by crisp white walls, dark textured cladding, and vertical wooden slats that add warmth and visual contrast.
A spacious upper-floor balcony with sleek metal railings and expansive glass doors creates a seamless connection between the indoor and outdoor spaces while allowing abundant natural light to enter. The covered car porch and secure horizontal-slatted gate enhance both functionality and privacy without compromising the home’s clean aesthetic.
Carefully placed exterior lighting accentuates the architectural details and landscaped garden, creating an inviting ambiance after sunset.
Box Type House Design 4
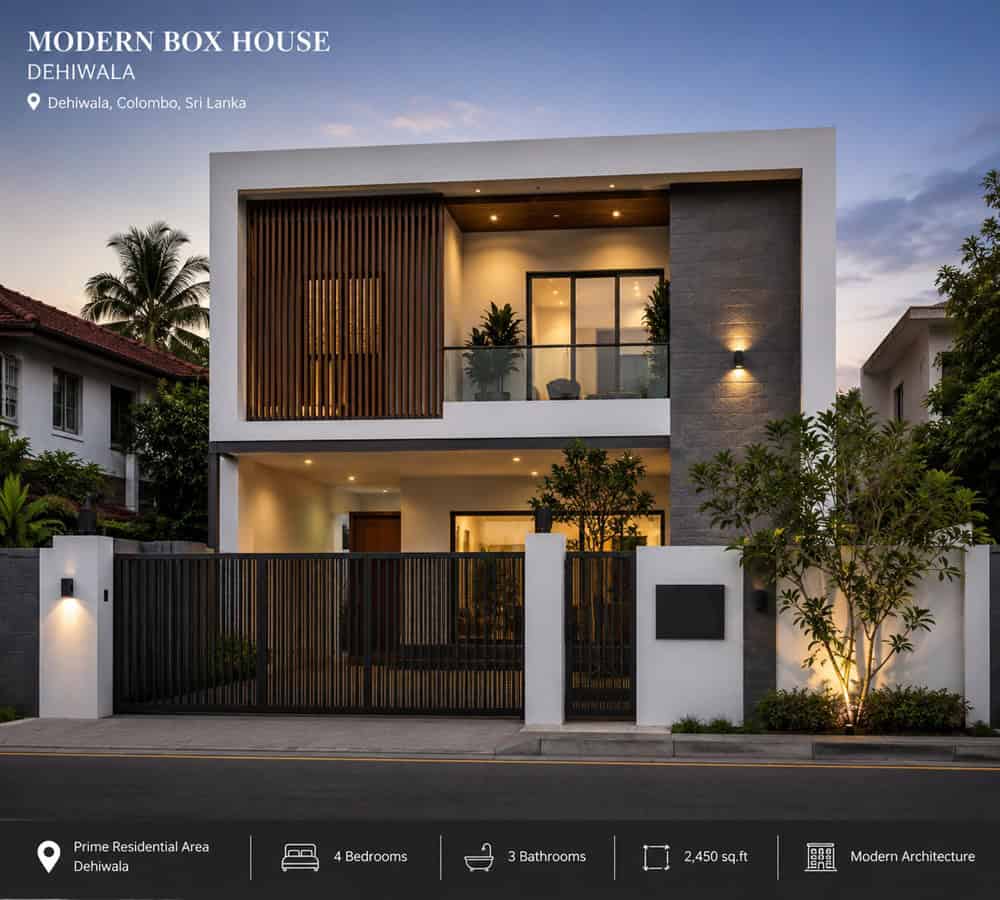
In this design, we see a contemporary architecture with its bold geometric structure, clean lines, and carefully balanced material palette. The façade combines crisp white frames, textured stone cladding, and vertical wooden slats to create a sophisticated yet welcoming appearance.
A spacious first-floor balcony with glass railings enhances the home’s open feel, while large sliding glass doors maximize natural light and strengthen the connection between indoor and outdoor spaces. The dark metal entrance gate complements the minimalist design and provides privacy without overwhelming the exterior.
Thoughtfully positioned landscape lighting highlights the architectural details and surrounding greenery, creating a warm and elegant ambiance during the evening.
Box Type House Design 5
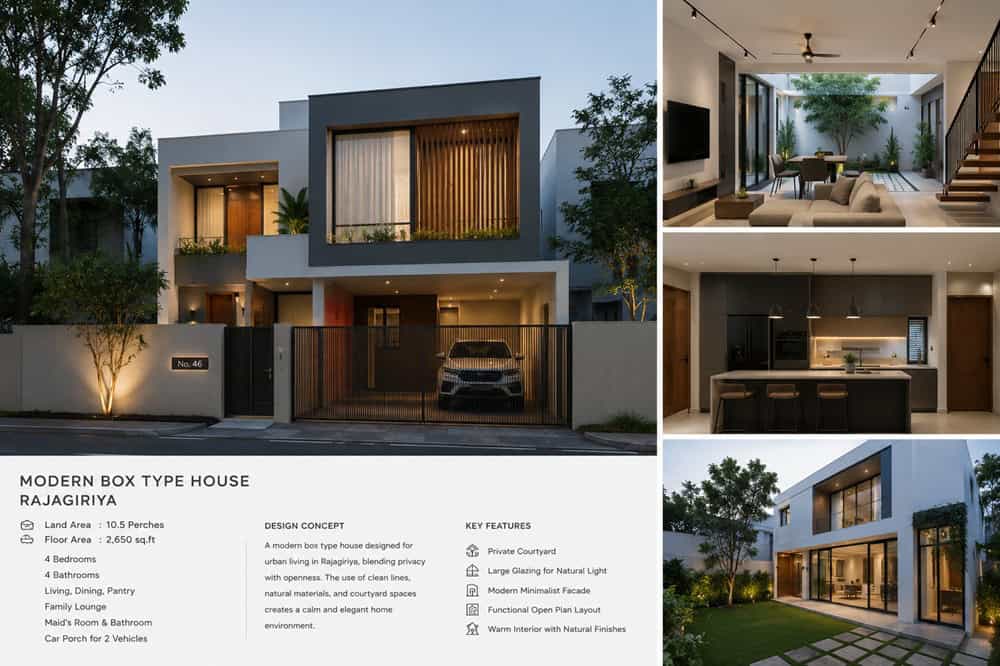
How about this combination of elegant architecture with thoughtfully planned interiors, creating a home that is both visually striking and highly functional? The exterior showcases bold rectangular forms, a neutral colour palette, and warm wooden accents that add texture and sophistication to the minimalist façade.
Large glass windows invite abundant natural light while strengthening the connection between indoor and outdoor spaces. The featured interiors highlight an open-plan living area centred around a private courtyard, allowing fresh air and greenery to become an integral part of the home.
A sleek contemporary kitchen with an island counter complements the spacious layout, making it ideal for everyday living and entertaining.
Box Type House Design 6
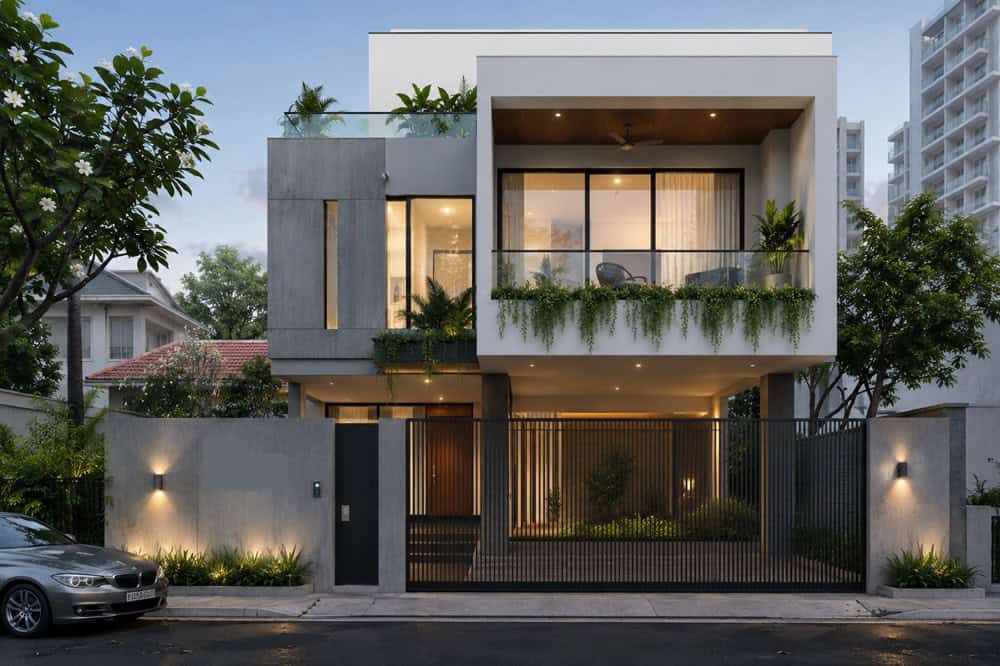
This modern box type house design reflects a perfect blend of contemporary aesthetics, functional planning, and refined architectural detailing. The façade is defined by bold geometric volumes, crisp white finishes, textured grey cladding, and expansive glass windows that create a clean and sophisticated appearance.
A spacious front balcony, enhanced with glass railings and cascading greenery, adds warmth to the minimalist exterior while strengthening the connection with the outdoors. The terrace on the rooftop adds a recreational space, making the home suitable for modern lifestyles.
A secure metal gate and covered parking ensure privacy and convenience without disrupting the sleek architectural design. Carefully integrated landscape lighting and lush planting soften the straight lines, creating a welcoming atmosphere during the evening.
Box Type House Design 7
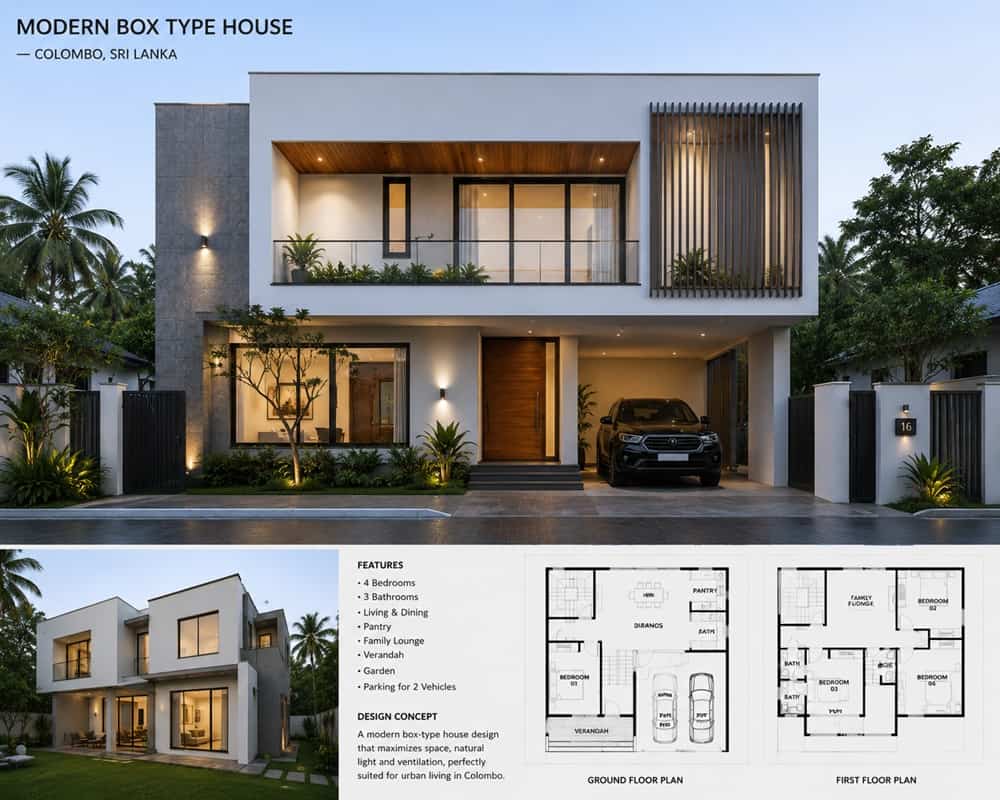
This one is a perfect combination of minimalist architecture, functional planning, and contemporary elegance. The façade features clean rectangular forms enhanced by white concrete finishes, textured stone cladding, and warm wooden accents that create a balanced and sophisticated appearance.
Expansive glass windows and sliding doors maximize natural light while promoting excellent ventilation throughout the home. The spacious front balcony, complemented by vertical louver screens and integrated planters, adds privacy and softens the bold geometric design. A covered car porch, landscaped garden, and well-defined entrance further enhance the home’s practicality and curb appeal.
The accompanying rear elevation and floor plans illustrate an efficient layout designed for comfortable family living, with spacious interiors and seamless indoor-outdoor connectivity.
Box Type House Design 8
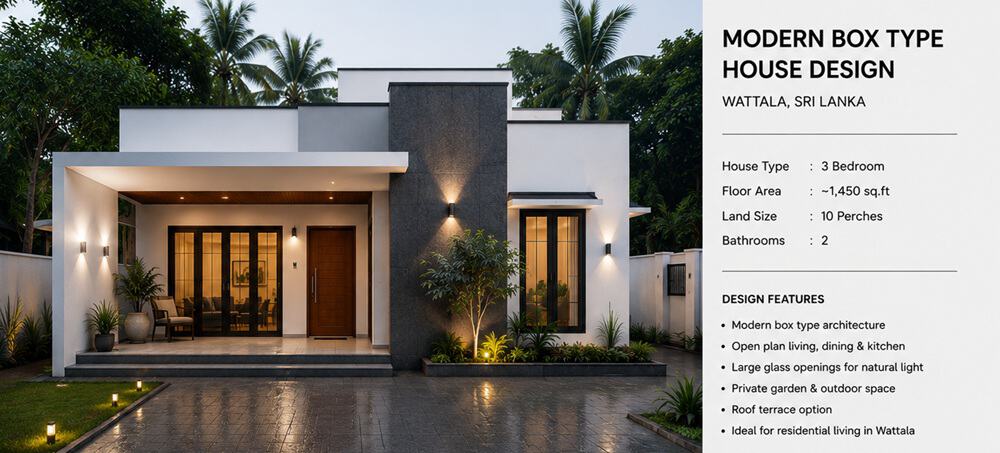
This design shows that contemporary architecture can be compact yet highly functional without compromising on style. The façade features clean rectangular forms accented by crisp white walls, dark textured cladding, and warm wooden finishes that create a refined and timeless appearance.
Large glass doors and windows allow abundant natural light to brighten the interiors while enhancing ventilation and openness. A welcoming front porch, landscaped garden, and paved driveway add to the home’s visual appeal while creating inviting outdoor spaces.
Soft exterior lighting highlights the architectural details and surrounding greenery, giving the residence a warm and elegant character after sunset.
Modern box type house design in Sri Lanka continue to redefine contemporary living by combining minimalist architecture with practical layouts and elegant finishes. From spacious balconies and open-plan interiors to large windows that maximize natural light, each design demonstrates how thoughtful planning can create stylish yet highly functional homes.
Contact C Plus Design a leading architects in Sri Lanka for more box type house designs in Sri Lanka.

Editorial Staff’s at C Plus Design are experts in architect and interior design in Sri Lanka.