
Here are some of the best Cabana Design Ideas in Sri Lanka.
A Sri Lankan cabana is all about making the most of the tropical setting. Instead of creating a room that feels completely separate from its surroundings, the design often brings the outdoors into everyday living through open verandas, natural materials, shaded spaces and large openings.
Cabana Design Idea 1
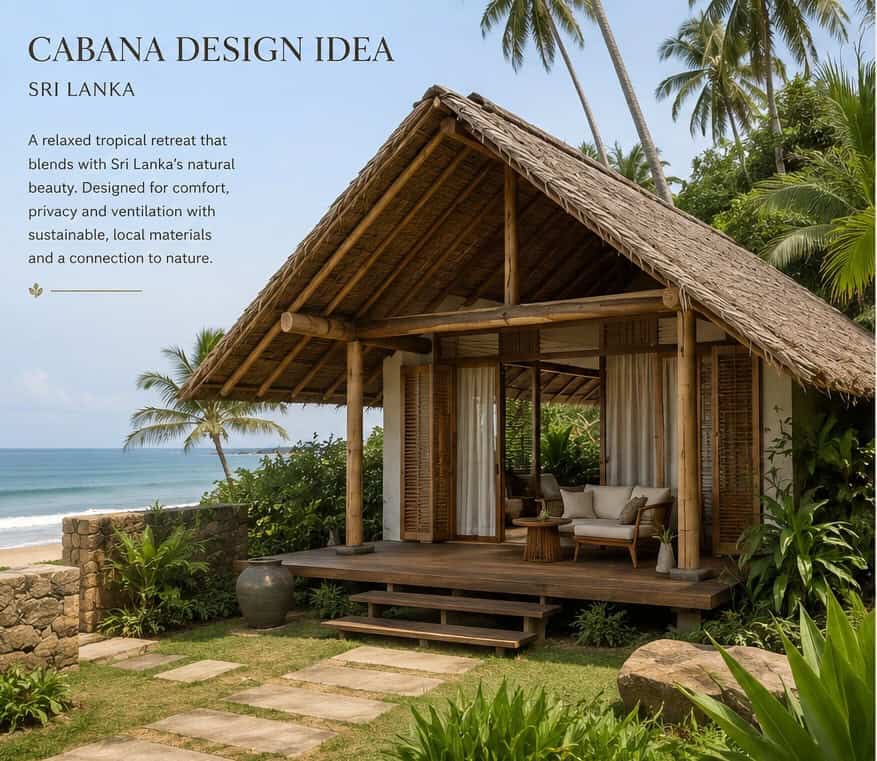
This first design has a simple, open character that fits naturally into a tropical beach setting. The steep pitched roof is the main visual feature, with a traditional thatched finish that gives the cabana a distinctly coastal look. Timber posts and a raised wooden deck keep the structure light and allow air to move freely around the living space.
Large openings with wooden shutters and soft curtains make the inside feel connected to the garden and ocean. The outdoor seating area is practical as well as attractive, giving the occupants a shaded place to sit and enjoy the view. The stone edging, tropical planting and simple pathway make the cabana feel like part of the landscape rather than a separate building.
This is a good design idea for anyone who wants a small beach retreat that feels natural, private and comfortable without becoming overly elaborate.
Cabana Design Idea 2
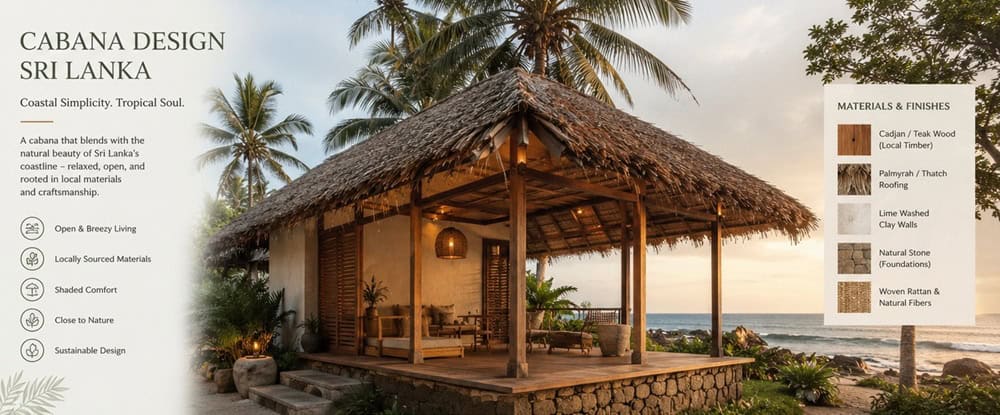
The second cabana has a more polished resort-style appearance while keeping the same natural Sri Lankan character. Its wide thatched roof provides generous shade over the veranda, making the outdoor area almost as useful as the indoor space.
The design combines timber, natural stone, woven materials and light-coloured walls. So there is warmth but the space does not feel heavy. The open sides also encourage natural ventilation, which is particularly useful in a warm coastal climate.
What makes this design interesting is the balance between rustic materials and refined details. Simple pendant lighting, comfortable furniture and carefully arranged plants make it feel suitable for a boutique resort or a private holiday property.
Cabana Design Idea 3
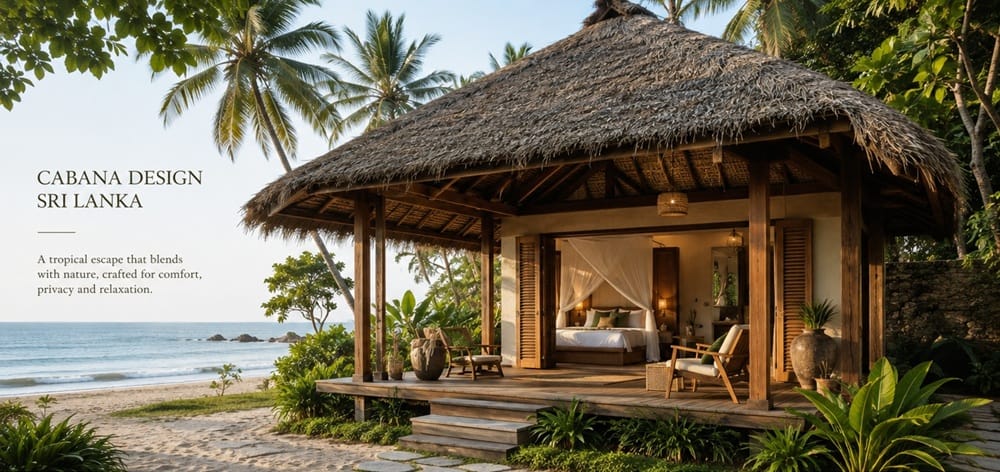
The third cabana takes a more intimate approach. Its broad thatched roof extends well beyond the main walls, creating a large covered outdoor living area. This gives the occupants shade and privacy while still allowing them to enjoy the beach directly outside.
Wooden columns, shutters and woven details add to the natural look. The bedroom is positioned behind the open veranda, with curtains allowing the space to be opened towards the view or closed for privacy. The result feels more like a private beach suite than a basic cabana.
The landscaping is also important here. Low tropical plants soften the edges of the structure and make the building blend into its surroundings.
Cabana Design Idea 4
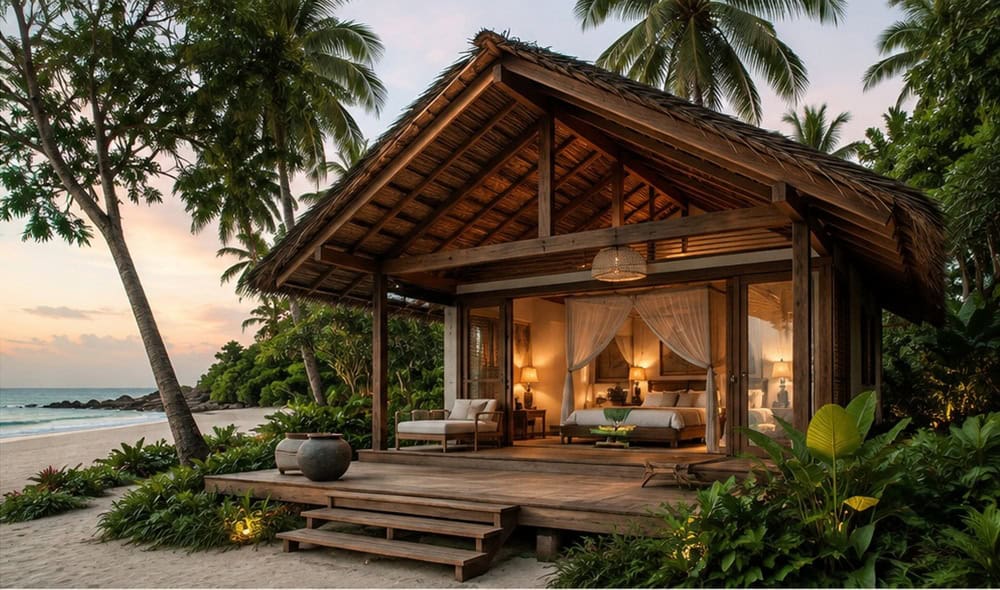
This design has a stronger architectural presence because of its high gabled roof and exposed timber structure. Rather than hiding the roof framework, the design makes it part of the visual character of the cabana.
The raised deck creates a clear transition between the garden and the interior. Wide openings bring in natural light and provide uninterrupted views towards the beach, while timber shutters can be used when more privacy or shade is needed.
Warm lighting makes the cabana particularly inviting in the evening. The combination of timber, stone, plants and soft furnishings gives it a comfortable residential feel while keeping the overall design simple.
Cabana Design Idea 5
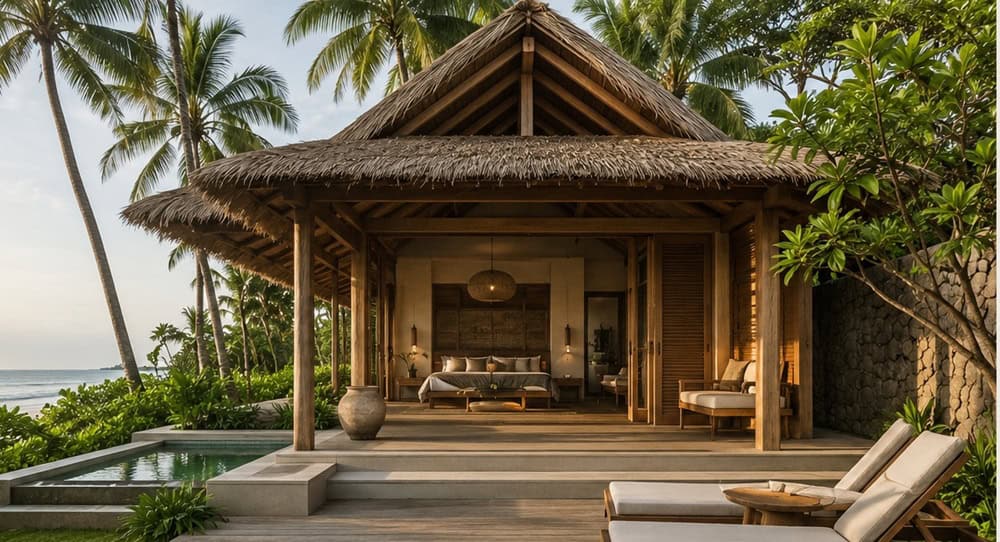
This cabana design introduces a more luxurious feel through its large covered deck and private plunge pool. The symmetrical front elevation gives the structure a calm, almost villa-like appearance, while the deep roof keeps the outdoor seating area protected from strong sun and rain.
The bedroom opens directly towards the deck, creating a strong connection between indoor and outdoor spaces. Neutral furniture and warm timber finishes keep the interior understated, allowing the tropical surroundings to remain the main attraction.
The small pool is an especially useful addition because it gives guests a private place to cool down without leaving the cabana.
Cabana Design Idea 6
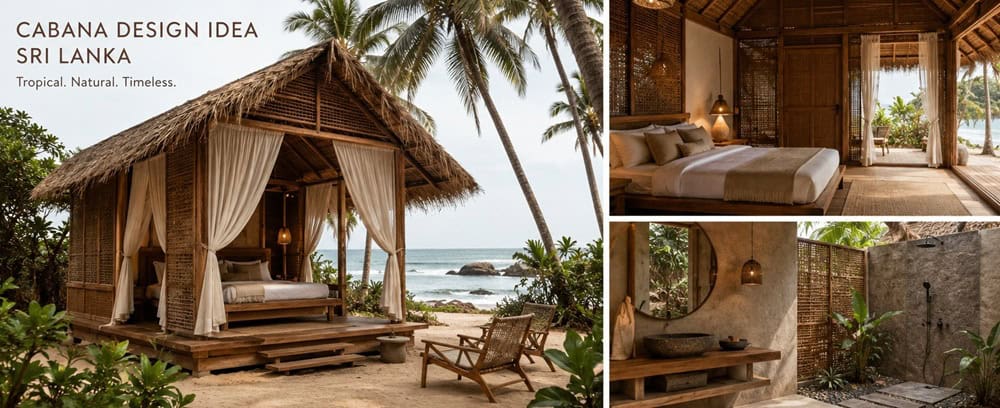
The sixth design focuses on a lighter, more open interpretation of the Sri Lankan cabana. The main sleeping area sits beneath a generous thatched roof, while curtains can be drawn around the bed to create privacy when needed.
The woven wall panels are one of the most distinctive details. They add texture and provide a degree of screening without completely blocking natural airflow. The open veranda, simple wooden furniture and views towards the sea reinforce the idea of a relaxed tropical retreat.
Cabana Design Idea 7
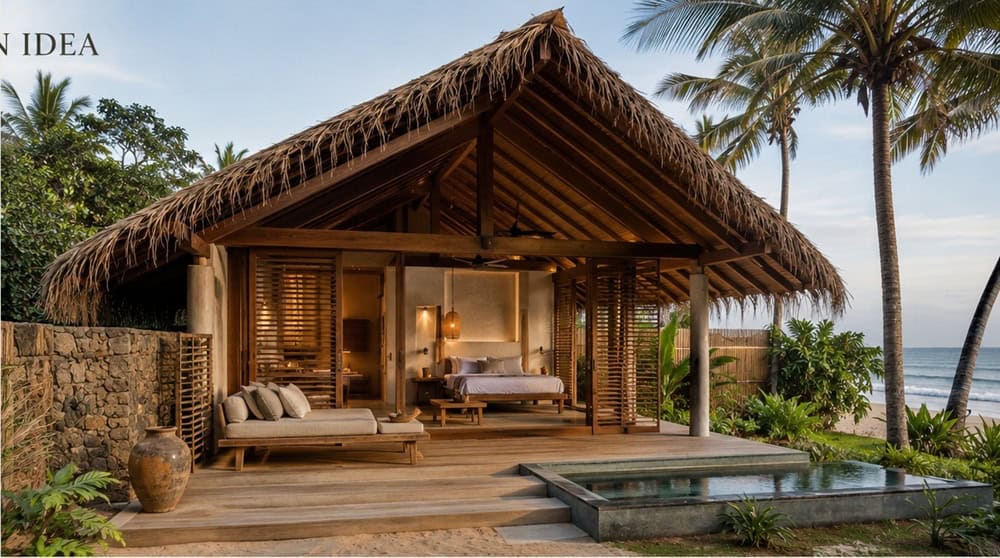
In this design, we see a strong connection to traditional tropical architecture, but the overall finish is more contemporary. Its large pitched roof, exposed timber framing and broad veranda create a familiar coastal silhouette, while the clean furniture and simple landscaping keep the look modern.
The raised platform protects the living space from the surrounding ground and creates a comfortable outdoor area. Timber shutters can provide shade and privacy, while the open front keeps the sea view as the main focus.
The use of natural stone around the property is another effective detail. Stone walls and planters help anchor the lightweight timber structure and connect it visually with the landscape.
Cabana Design Idea 8
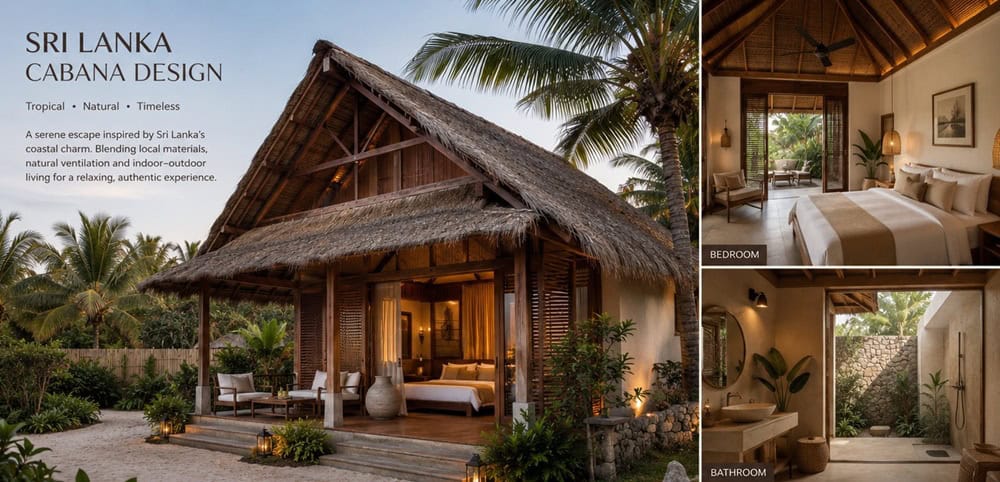
The last design brings together many of the ideas seen throughout the other cabanas. It has a dramatic pitched thatched roof, timber framing, natural stone, woven screens and a generous outdoor deck. The result feels like a complete small-scale tropical villa rather than simply a room with a roof.
The bedroom and bathroom are designed around indoor-outdoor living, with large openings bringing natural light and greenery into the spaces. The bathroom uses stone and natural finishes to maintain the same calm character as the main living area.
The surrounding landscaping is deliberately lush but not overly formal. Tropical plants provide privacy and soften the edges of the building, while warm lighting makes the cabana inviting after sunset.
Conclusion
These 8 Cabana Design Ideas in Sri Lanka show that there is no single formula for creating a beautiful Sri Lankan retreat. Deep roof overhangs provide shade, open verandas encourage natural ventilation, and materials such as timber, thatch, stone and woven fibres help the structures feel at home in a tropical landscape.
For more contact C Plus Design.

Editorial Staff’s at C Plus Design are experts in architect and interior design in Sri Lanka.